



Address
17580 M Guitreau Lane, Livingston, LA
Price
$ 399,000
Property Attributes
- MLS#2026017444
- TypeSingle Family
- Listing Status Active
- ParishLivingston
- CityLivingston
- AreaLIV MLS Area 80
- NeighborhoodRural Tract (no Subd)
- Zip70754
- StyleTraditional
- Year Built1999
- Price$ 399,000
- Bedrooms3
- Full Bathrooms2
- Half Bathrooms0
- Sqr Footage1890
- Lot Size4.15 Acres
Data Source:
Greater Baton Rouge MLS (GBRAR)
Property Description
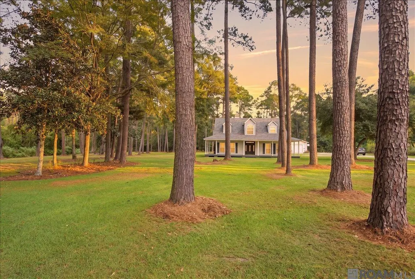
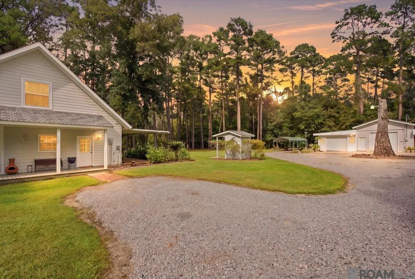
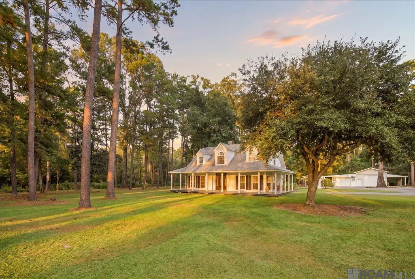
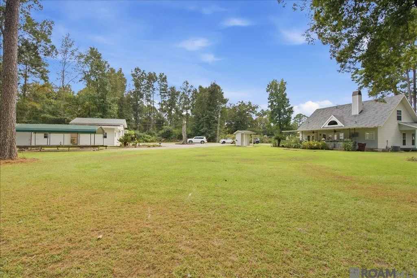
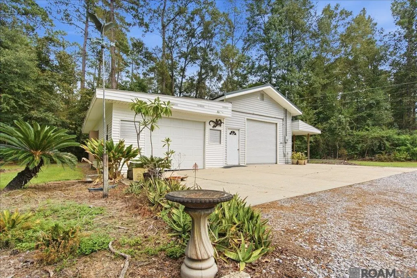
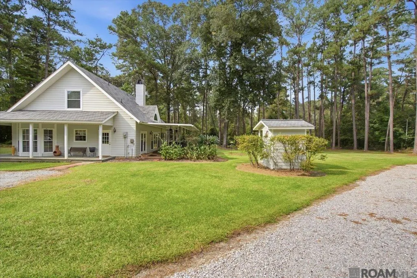
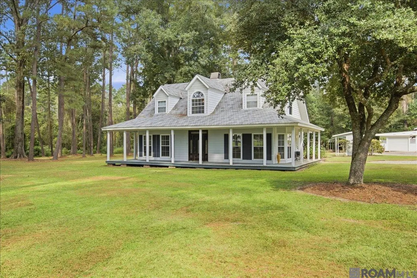
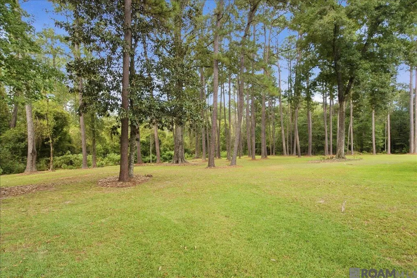
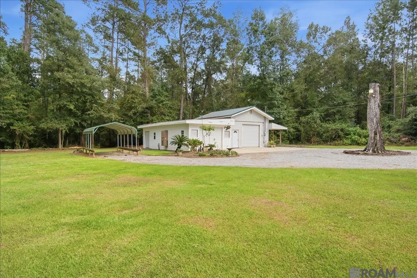
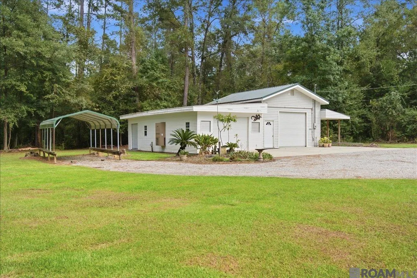
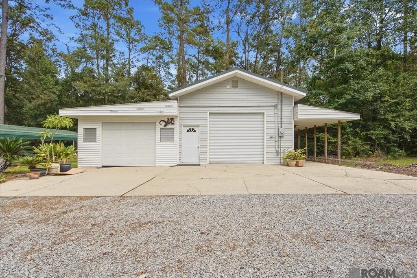
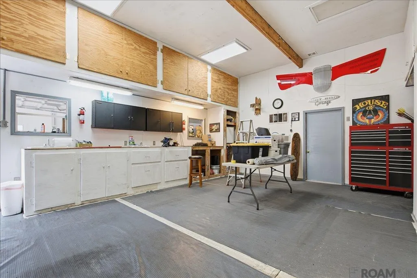
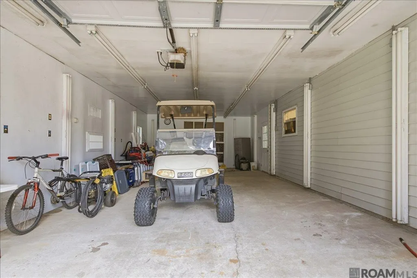
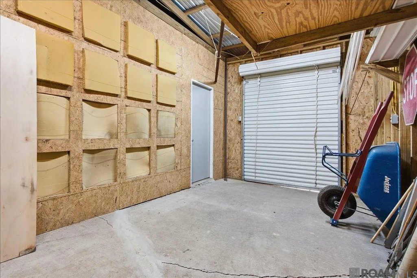
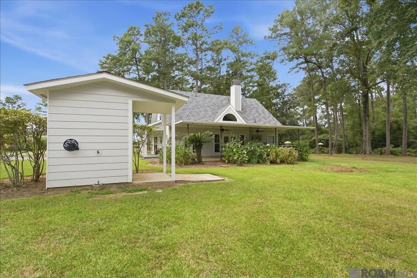
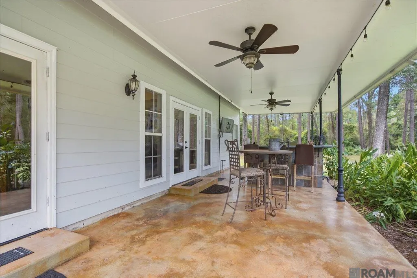
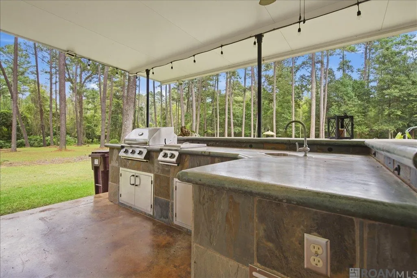
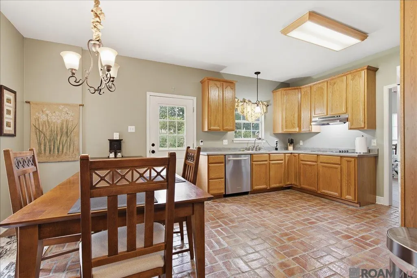
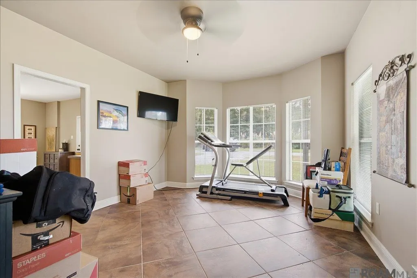
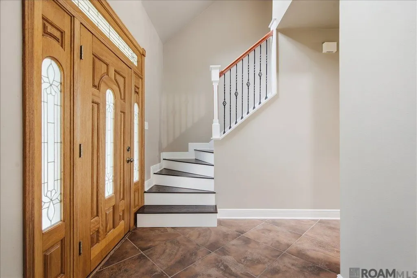
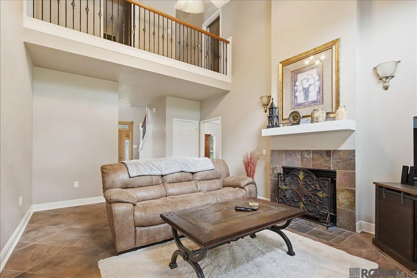
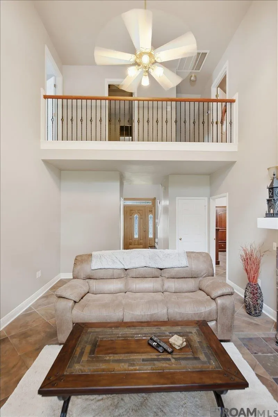
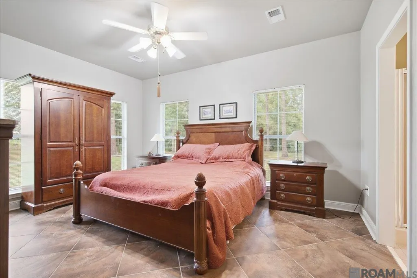
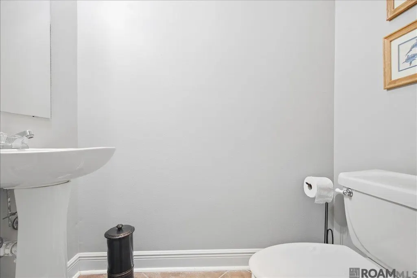
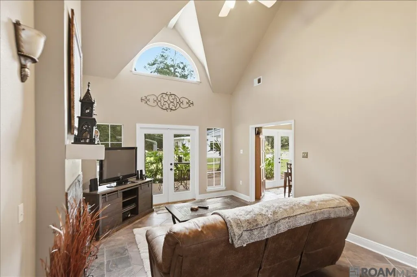
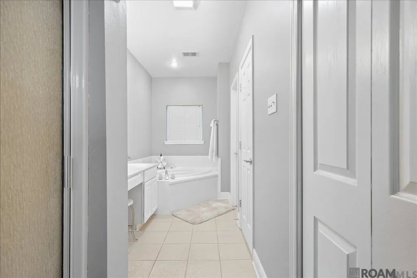
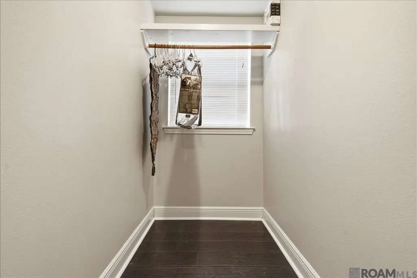
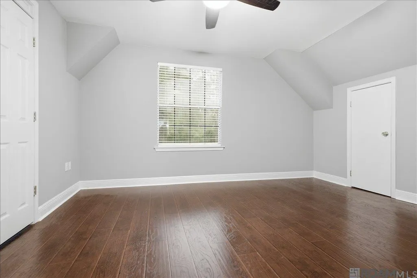
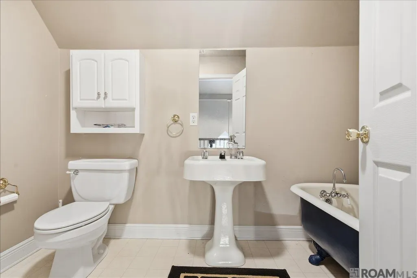
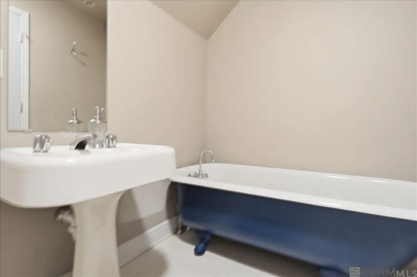
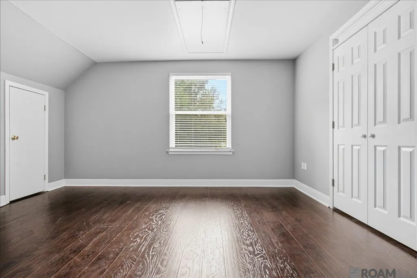
Welcome to your private country retreat! This beautiful 3-bedroom, 2.5-bath, two-story home offers approximately 1,890 sq. ft. of living space on 4.15+/- acres, surrounded by mature shade trees, peaceful woods, and room to enjoy the outdoors. A spacious covered patio with an outdoor kitchen is perfect for entertaining, while the huge workshop offers electricity, water, air conditioning, and abundant attached storage—ideal for hobbies, projects, or additional workspace. A massive front porch provides the perfect spot to relax and enjoy the tranquil setting, plus there’s even a wooded trail for hiking and exploring. Inside, the inviting foyer features ceramic tile flooring and a convenient half bath with a sliding door. The formal dining room is highlighted by a charming bay-window setting. The well-appointed kitchen features brick paver flooring, solid-surface countertops, an electric cooktop, NEW double wall ovens, abundant cabinetry, stainless-steel appliances, and a cozy adjoining breakfast area. The spacious family room boasts a soaring beamed ceiling, abundant natural light, wood-burning fireplace with slate surround, and an upstairs balcony overlooking the room—creating an impressive open feel. The primary suite features ceramic tile flooring and a private en-suite bath with porcelain tile, cathedral ceiling, double vanities, garden tub, separate shower, and walk-in closet. Two additional generously sized bedrooms and a full bath are located upstairs. Energy efficiency is a standout feature, with foam insulation inside the construction designed to help keep electric bills low, plus durable HardiePlank exterior siding. With acreage, privacy, extensive outdoor living, a workshop, and numerous thoughtful amenities, this property offers a rare opportunity to enjoy country living with plenty of space. Photos are edited by a professional photo editor for marketing purposes. Some photos may have Ai Generated Furniture in the homes for visualization purposes.
| Price History | |
|---|---|
| 9/23/2026 | Listed $399,000 |
General Features
| Sewer | Mechan. Sewer |
|---|---|
| Heating | Central |
| Cooling | Central Air,Ceiling Fan(s) |
| Roof | Composition |
| Appliances | Elec Stove Con,Electric Cooktop,Dishwasher,Disposal,Oven,Double Oven,Separate Cooktop,Stainless Steel Appliance(s) |
| Gas Y/N | None |
| Patio/Porch Features | Deck,Covered,Porch,Patio: Concrete,Patio: Oversized |
| Architectural Style | Traditional |
| Security Features | Smoke Detector(s) |
| Construction Materials | Cement Fiber Siding,Frame |
| Year Built | 1999 |
| Stories Count | 2 |
| Property Subtype | Detached Single Family |
| Assoc Fee Paid Per | Annually |
| County | Livingston |
| New Construction | false |
| Property Type | Residential |
| Attached Garage | false |
| Subdivision Name | Rural Tract (no Subd) |
| Other Structures | Workshop |
| Full Baths | 2 |
| Status | Active |
| Directions | Hwy 42E to LA-16 turn right LA-16 West, continue to follow LS-16 W , Turn left onto LA-444 E,Turn right onto Guitreau RD/ French Settlement.. |
| City | Livingston |
| High School District | Livingston Parish |
| MLS Area | LIV MLS Area 80 |
| Lot Size Square Feet | 180774 |
| Carport Y/N | false |
| Home Warranty Y/N | false |
| Building Area Units | Square Feet |
| Primary Bedroom Level | First |
| Living Area Units | Square Feet |
| Standard Status | Active |
| Middle/Junior School District | Livingston Parish |
| Elementary School District | Livingston Parish |
| First Bedroom Level | Second |
| First Bedroom Width | 12.9 |
| Legal Description | 4.15 Acres Sec 39-8-4 & 47-8-4 |
Interior Features
| Interior Amenities | Ceiling 9'+,Beamed Ceilings,Ceiling Varied Heights,Vaulted Ceiling(s),Walk-Up Attic,See Remarks |
|---|---|
| Flooring | Brick,Ceramic Tile,Laminate,Pavers,Wood |
| Fireplace Features | 1 Fireplace,Wood Burning,Decorative |
| Kitchen Level | First |
| Air Conditioning Y/N | true |
| Heating Y/N | true |
| Fireplace Y/N | true |
| Laundry Features | Electric Dryer Hookup,Washer Hookup,Inside,Washer/Dryer Hookups |
| Total Bedrooms | 3 |
| LivingAreaSource | Appraiser |
| Kitchen Features | Counters Solid Surface |
| Total Baths | 3 |
| 1/2 Baths | 1 |
| Primary Bathroom Features | Double Vanity,Dressing Area,Walk-In Closet(s),Separate Shower,Soaking Tub,Water Closet |
| Kitchen Area | 121.6 |
| Family Room Length | 19 |
| Primary Bedroom Area | 191.52 |
| Primary Bedroom Features | En Suite Bath,Ceiling 9ft Plus,Ceiling Fan(s),Split |
| Primary Bedroom Width | 12.6 |
| Family Room Level | First |
| Dining Room Level | First |
| Dining Room Area | 194.48 |
| Bathroom 1 Level | Second |
Exterior Features
| Exterior Amenities | Landscaped,Outdoor Kitchen,Lighting |
|---|---|
| Fencing | None |
| Parking Features | 4+ Cars Park,No Covered Parking,Driveway,Limestone Surface |
| Lot Features | Shade Tree(s) |
| Water Source | Individual Water/Well |
| Total Parking | 4 |
| Lot Size Area | 4.15 |
| Foundation Details | Slab |
| Building Area Total | 2872 |
| Lot Size Acres | 4.15 |
Amenities
- Foreclosure
- Views
- Short Sale
- New Construction
- Adult 55+
- Lease To Own
- No HOA Fees
- Furnished
- Primary On Main
- Air Conditioning
- Seller Finance
- Green
- Fixer Upper
- Horse
- Golf
- Fireplace
- Deck
- Garage
- Basement
- Pool
Property vs Single Family Average in 70754
Price
Year Built
 The multiple listing information is provided by the Greater Baton Rouge Association of REALTORS®, Inc. multiple listing service from a copyrighted compilation of listings. The compilation of listings and each individual listing are ©2026 MLS. All Rights Reserved. The information provided is for clients' personal, non-commercial use and may not be used for any purpose other than to identify prospective properties clients may be interested in purchasing. All properties are subject to prior sale
 Copyright © 2026 New Orleans Metropolitan Association of REALTORS®, Inc. All Rights Reserved. The sharing of MLS database, or any portion thereof, with any unauthorized third party is strictly prohibited. Information contained on this site is believed to be reliable; yet, users of this web site are responsible for checking the accuracy, completeness, currency, or suitability of all information. Neither the New Orleans Metropolitan Association of REALTORS®, Inc. nor the Gulf South Real
 © 2026 Bayou MLS. All rights reserved. The data relating to real estate for sale on this web site comes in part from the Internet Data Exchange Program of BMLS. Real estate listings held by IDX Brokerage firms other than Bayou Region Real Estate are marked with the Internet Data Exchange logo or the Internet Data Exchange thumbnail logo and detailed information about them includes the name of the listing Brokers. Information provided is deemed reliable but not guaranteed. Listing courtesy of Canal & Main Realty Date last updated: September 22, 2026 10:26 PM UTC
